
40 Duke Street: Inside Selfridges’ Private Members’ Club Designed by Nice Projects
Tucked discreetly just moments from London’s bustling Oxford Street, a quiet architectural shift has taken place behind the façade of a Mayfair townhouse. At 40 Duke Street, the retail world of Selfridges extends beyond its iconic storefront and into something far more intimate: a private members’ club that redefines the boundaries between hospitality, retail, and cultural space.
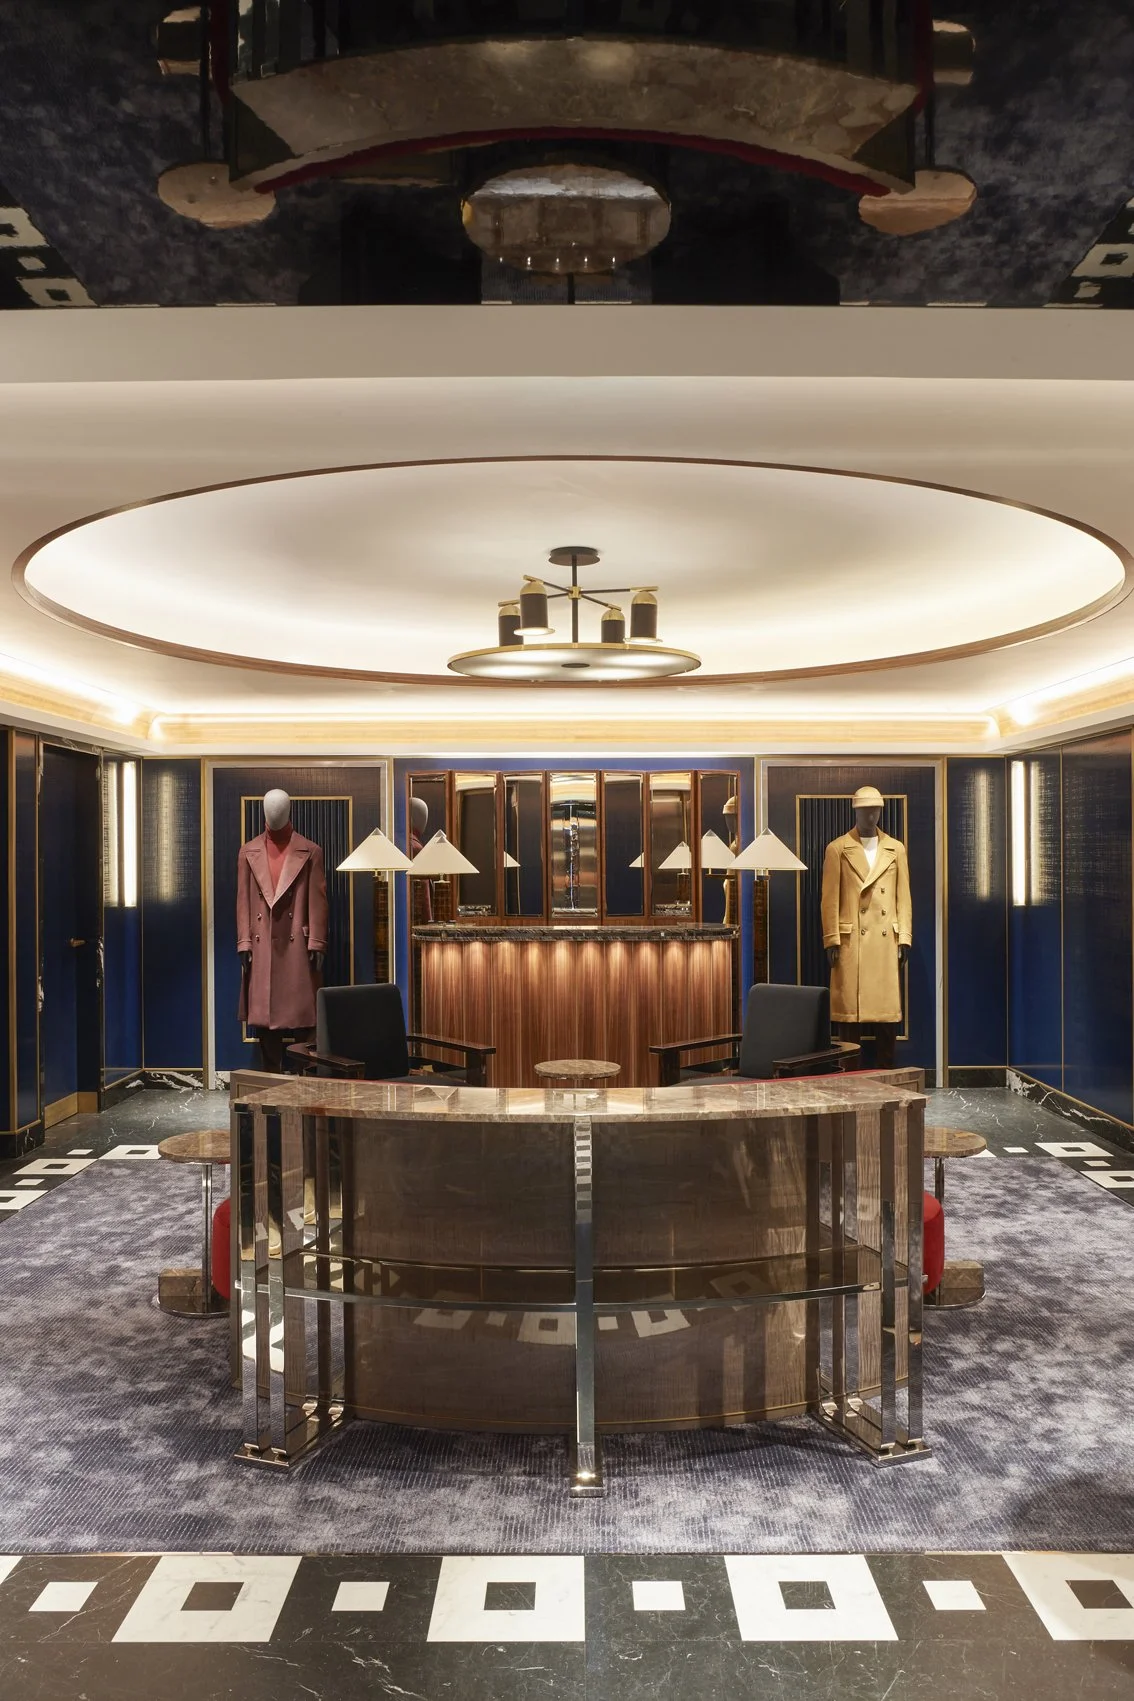
Designed by the London-based studio Nice Projects, the interiors of 40 Duke Street are less about spectacle and more about atmosphere. This is not an extension of retail in the traditional sense, but rather a carefully composed environment where design, comfort, and curation converge into a quietly elevated experience.
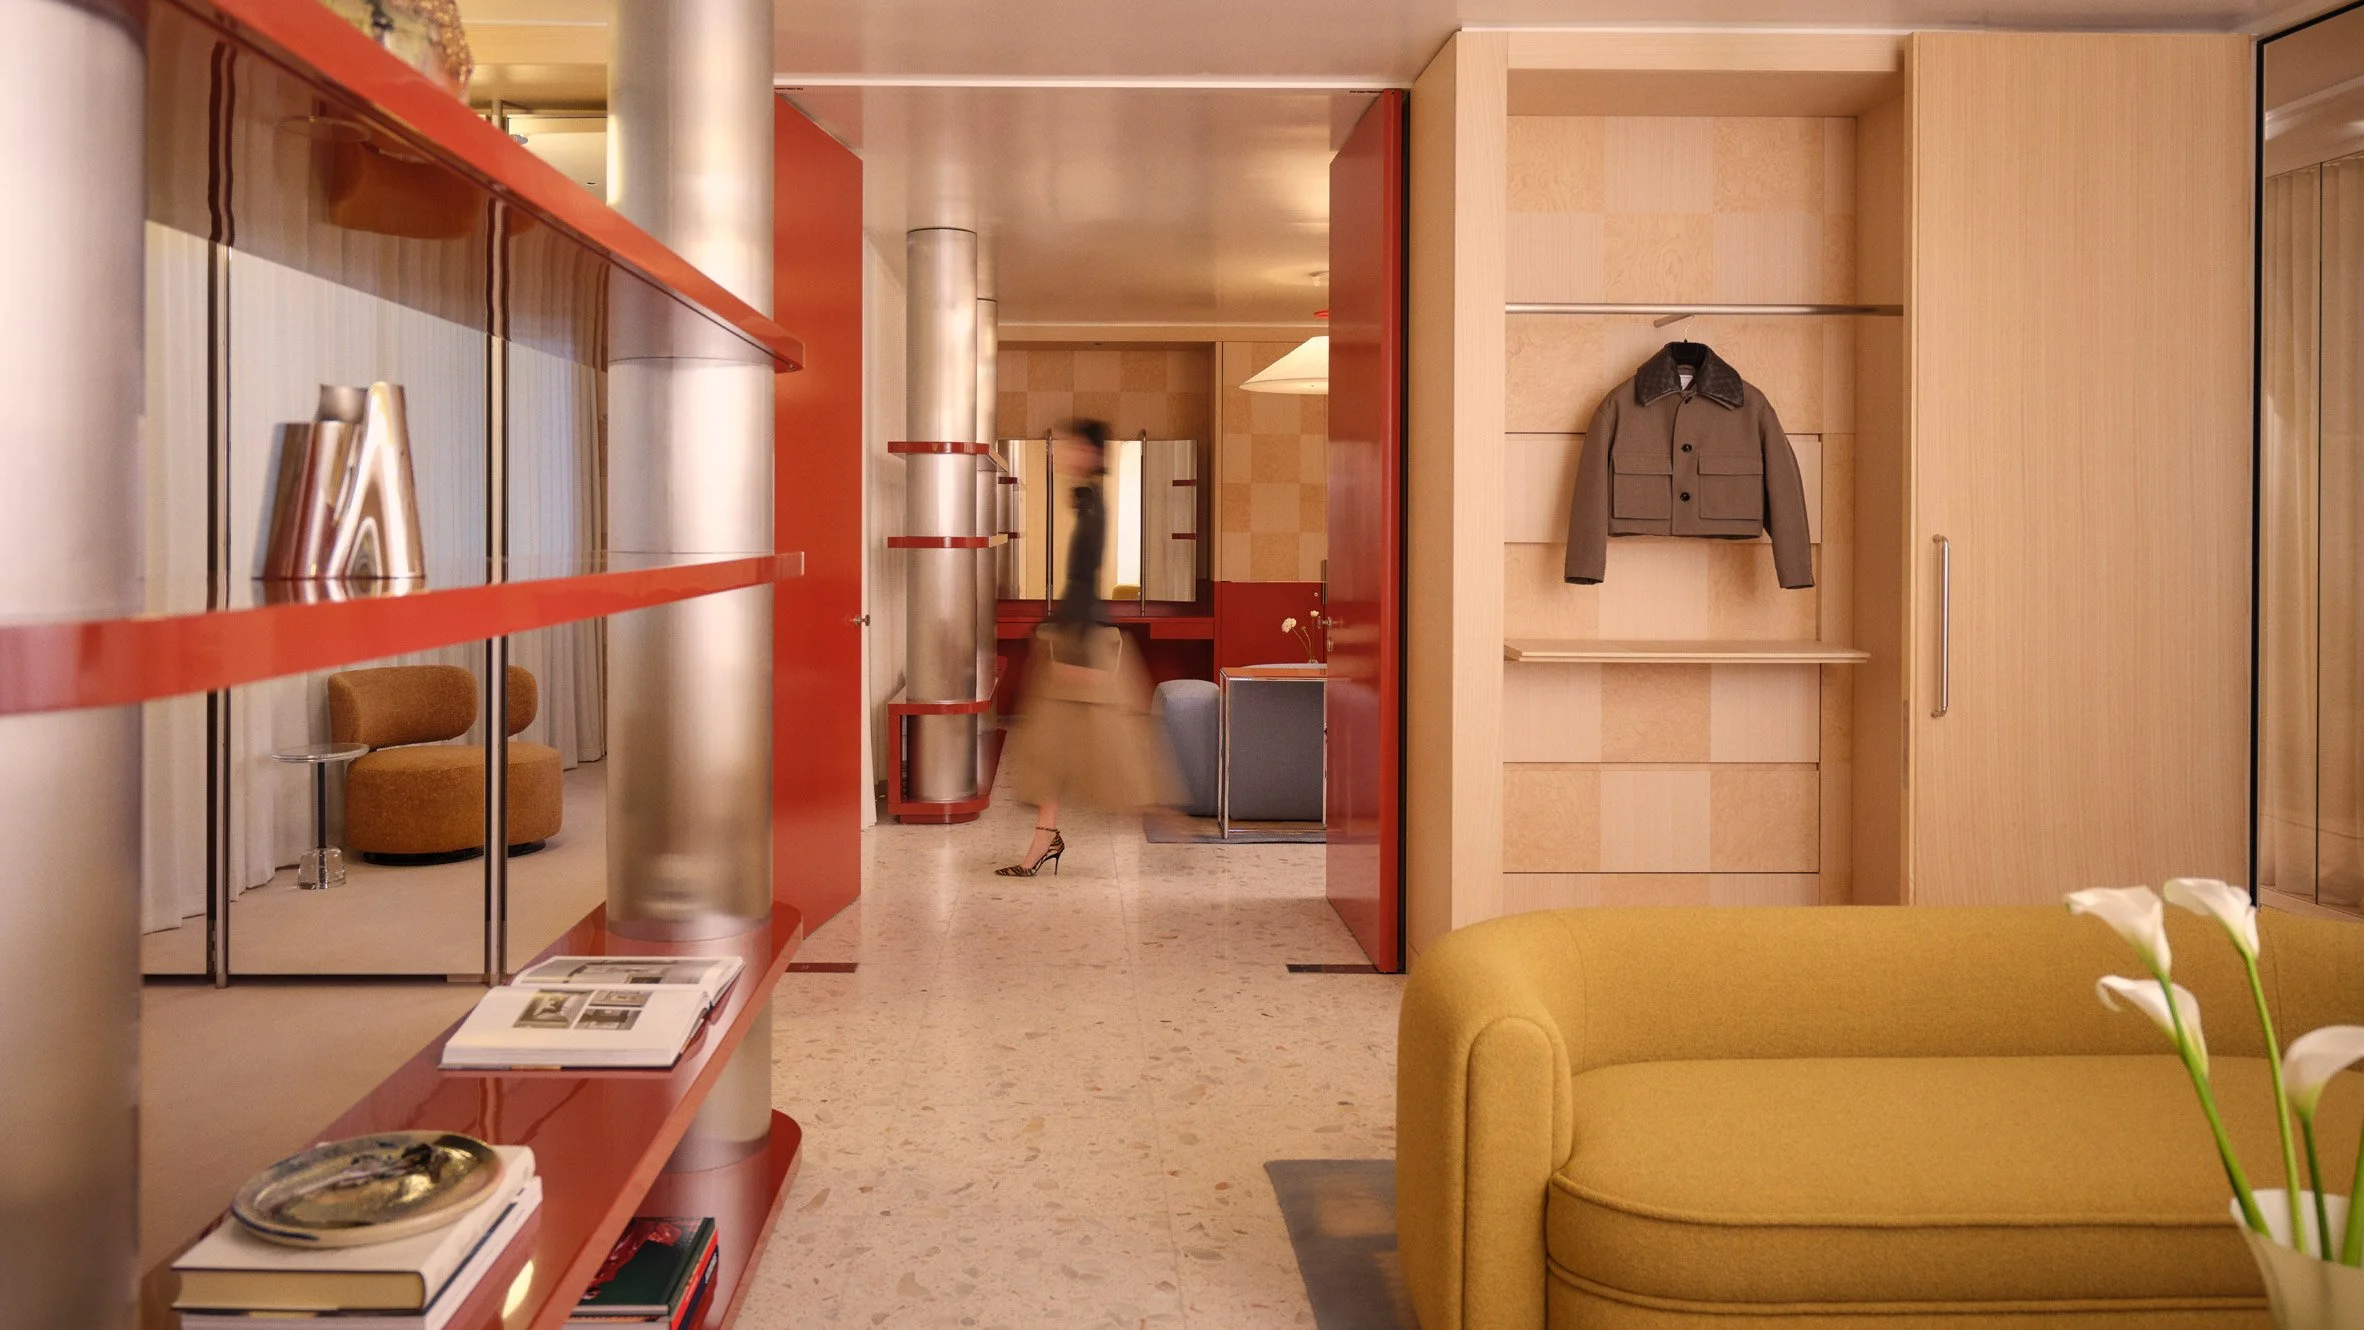
A Hidden Extension of Selfridges’ World
Unlike the theatricality of Selfridges’ flagship store on Oxford Street, 40 Duke Street operates on a different frequency. It is concealed by design, intended only for members who step beyond the familiar world of shopping into a more nuanced expression of brand identity.
The concept aligns with a growing shift in luxury retail: the transformation of stores into lifestyle ecosystems. Here, the idea of membership is not just transactional; it is spatial. Entry signals a transition from public commerce into private experience.
Nice Projects have approached this brief with restraint. Rather than referencing retail directly, they have drawn from residential typologies, private clubs, and boutique hospitality interiors to create a space that feels lived-in rather than performed.
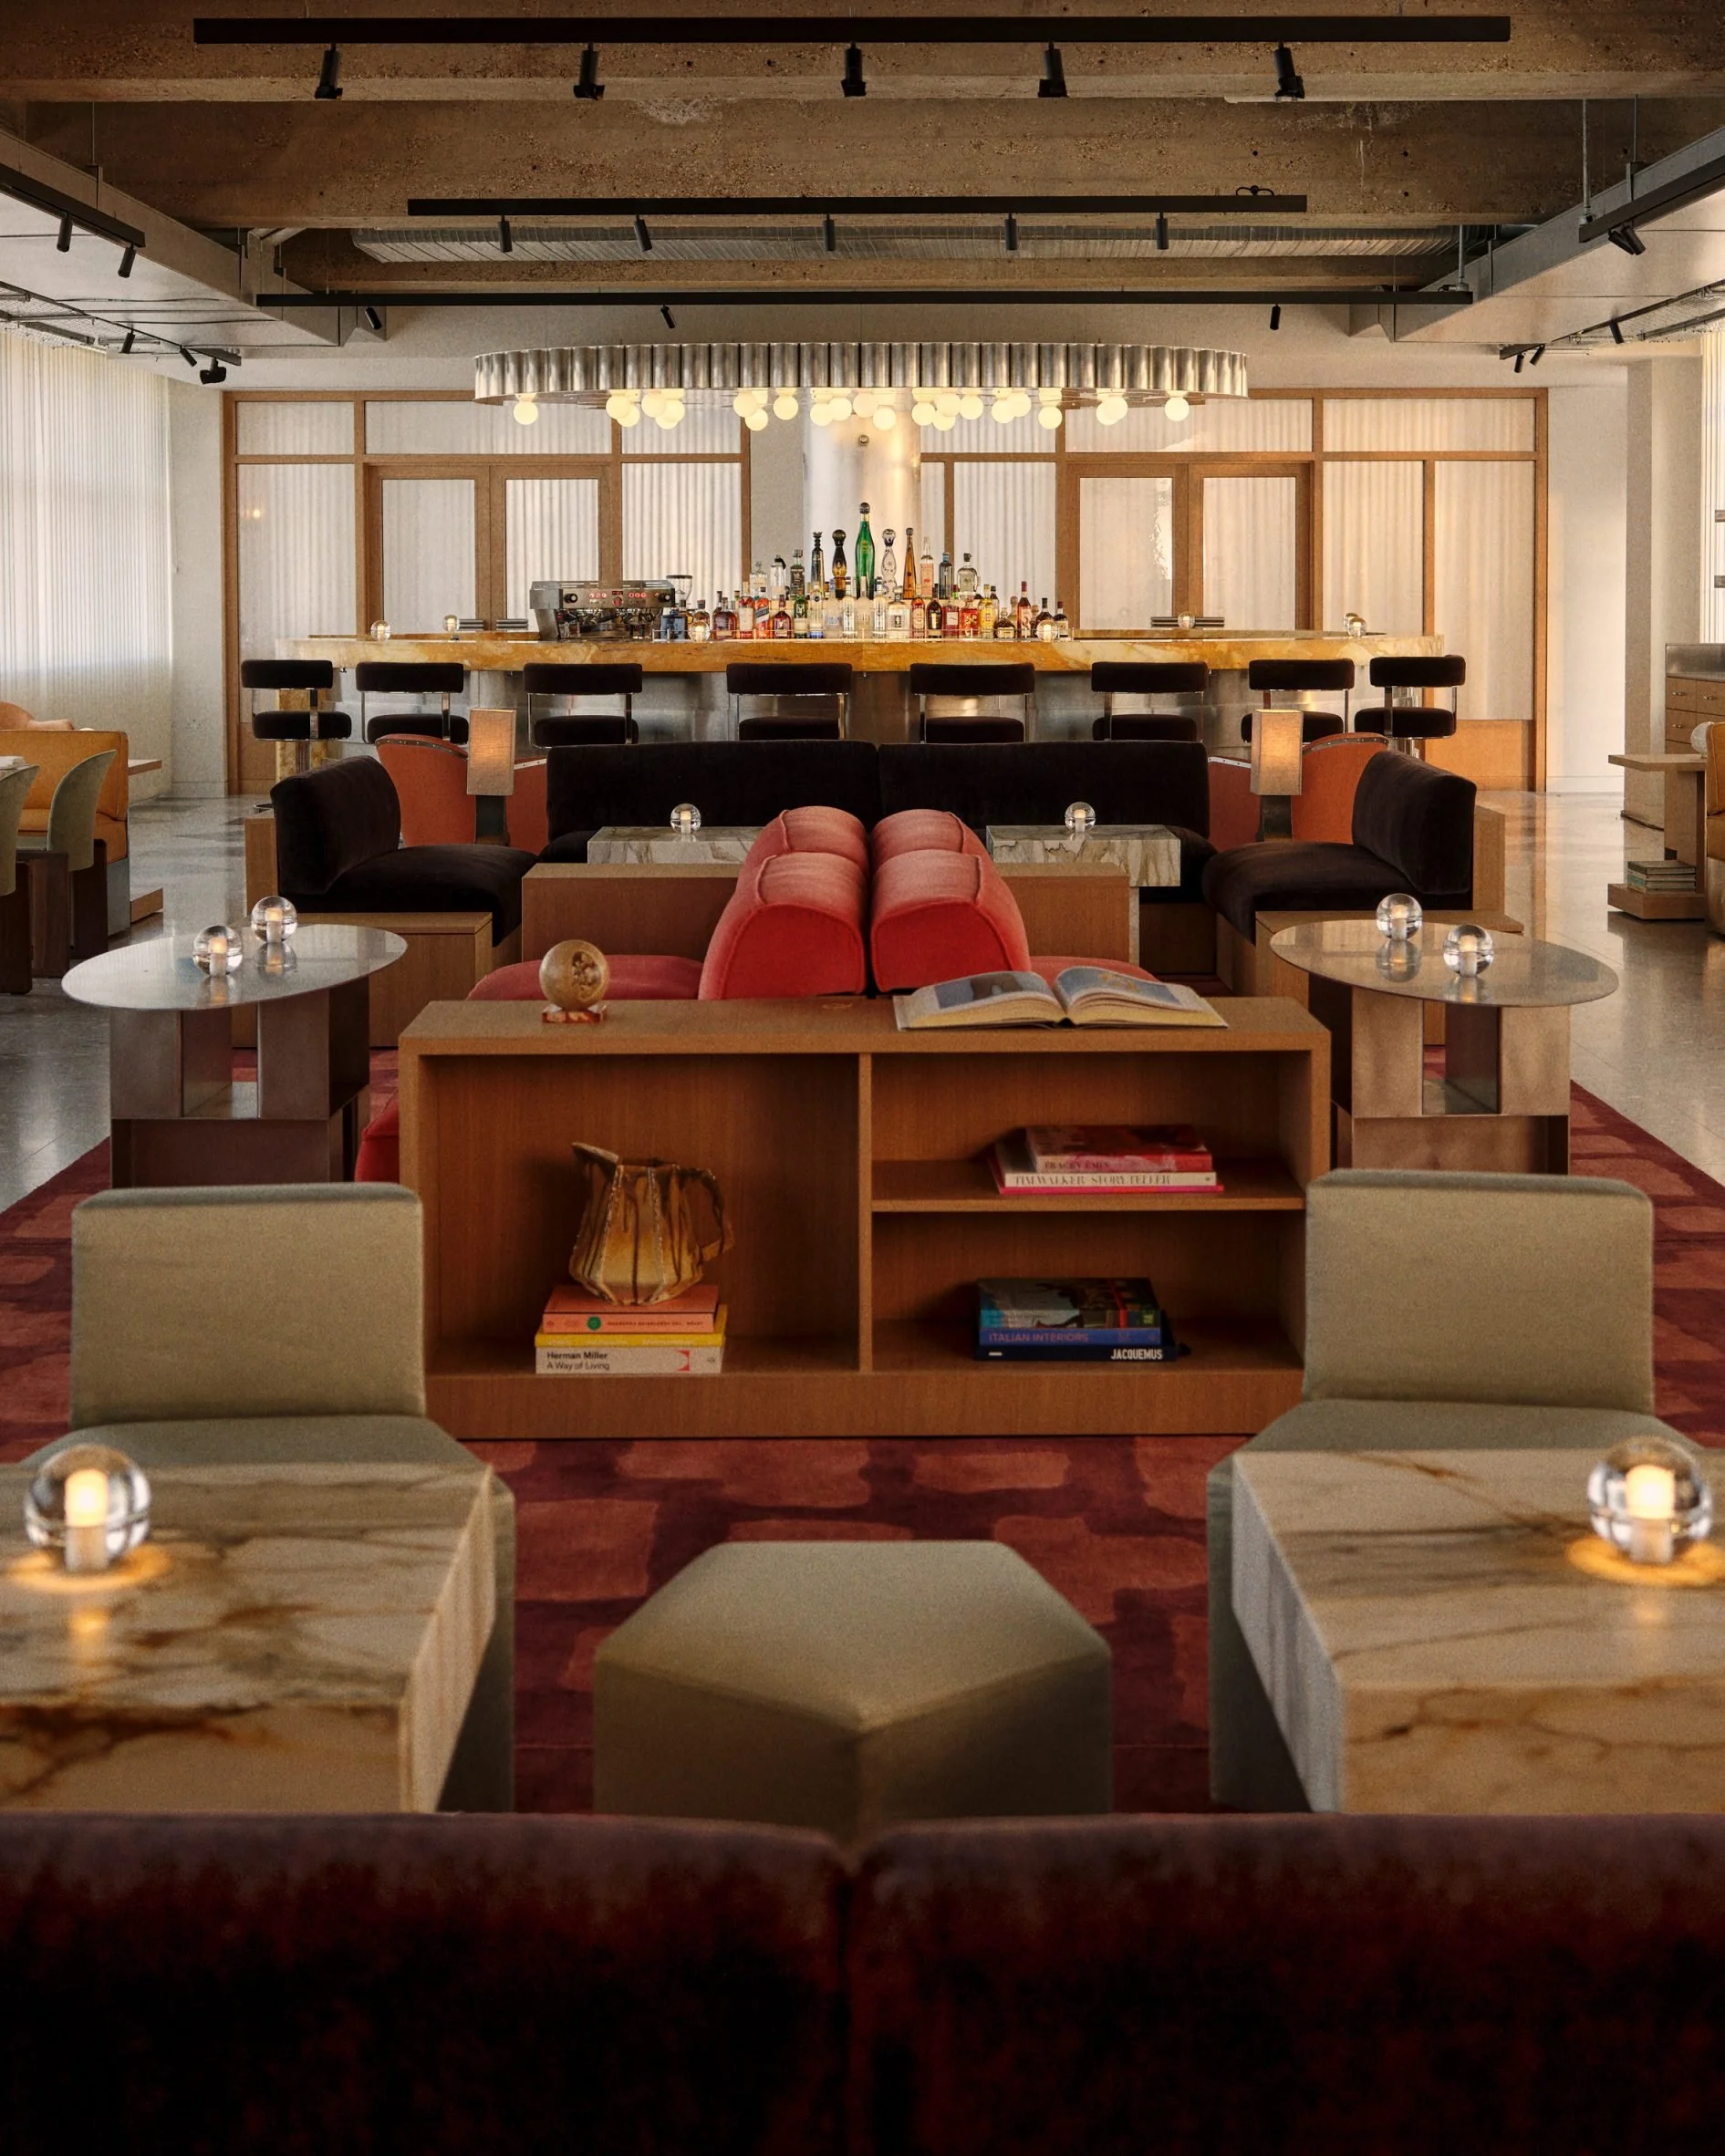
A Residential Language of Luxury
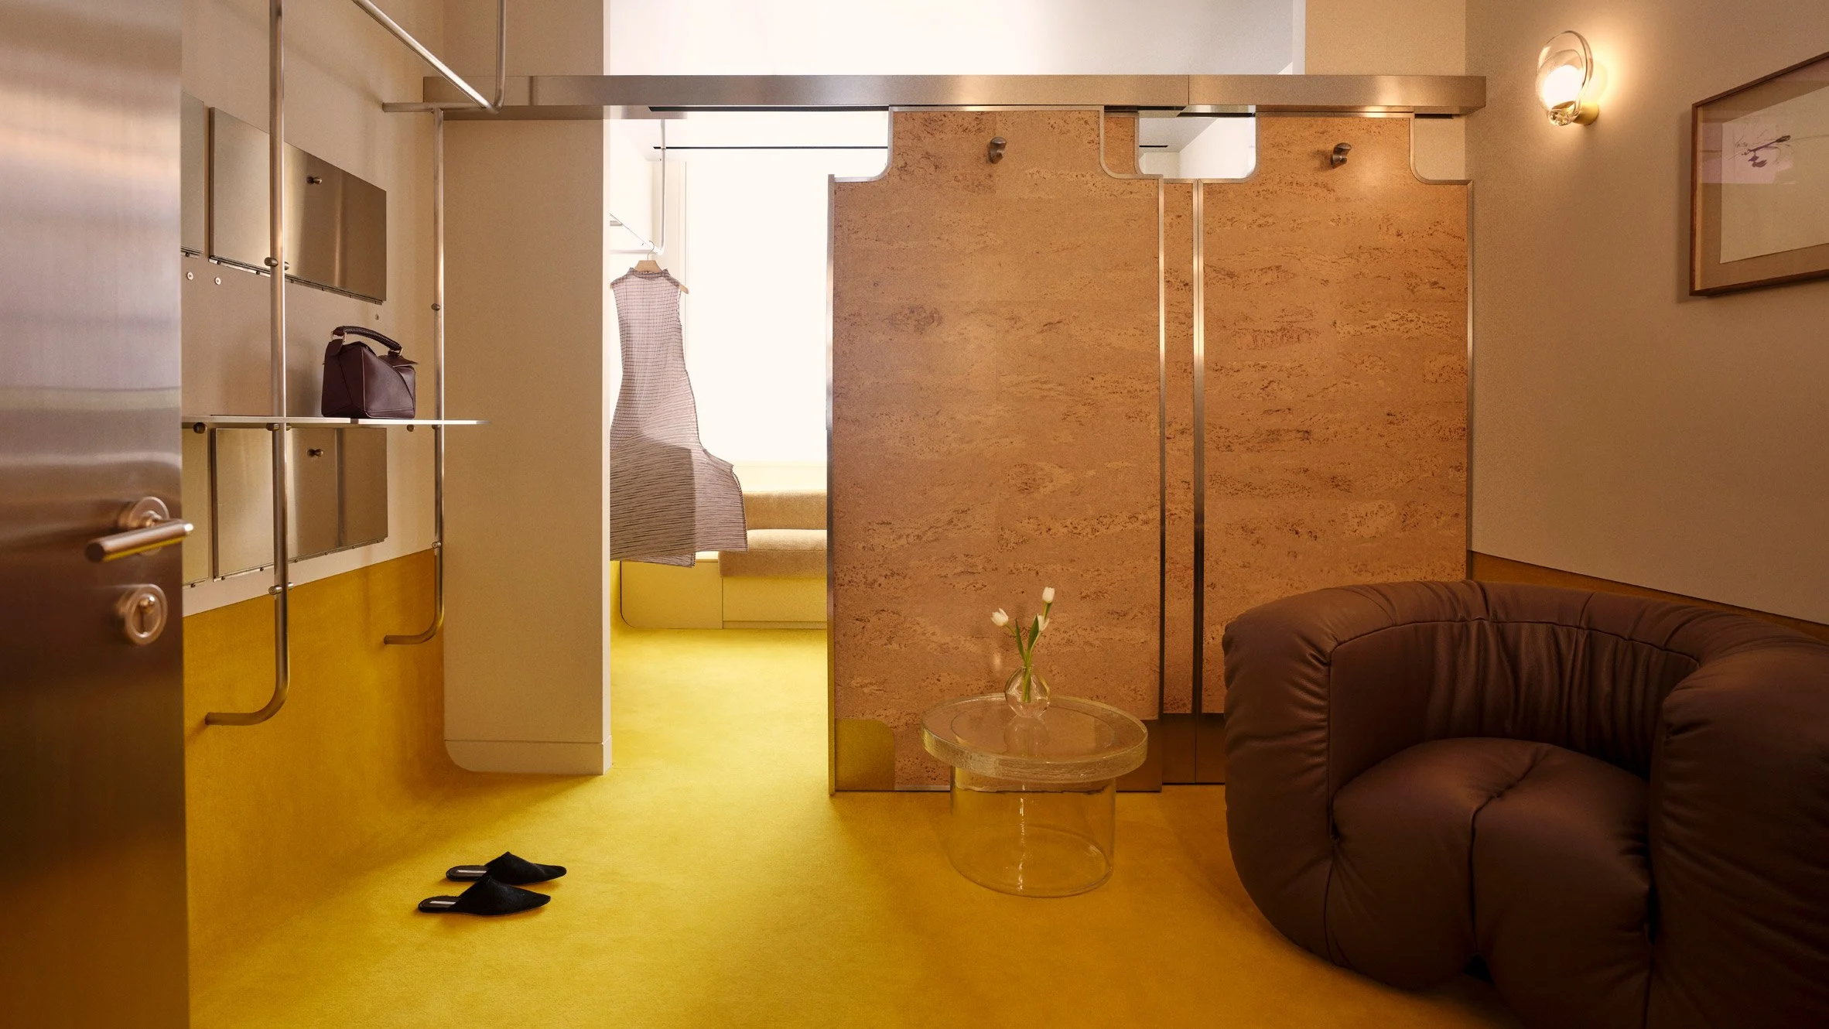
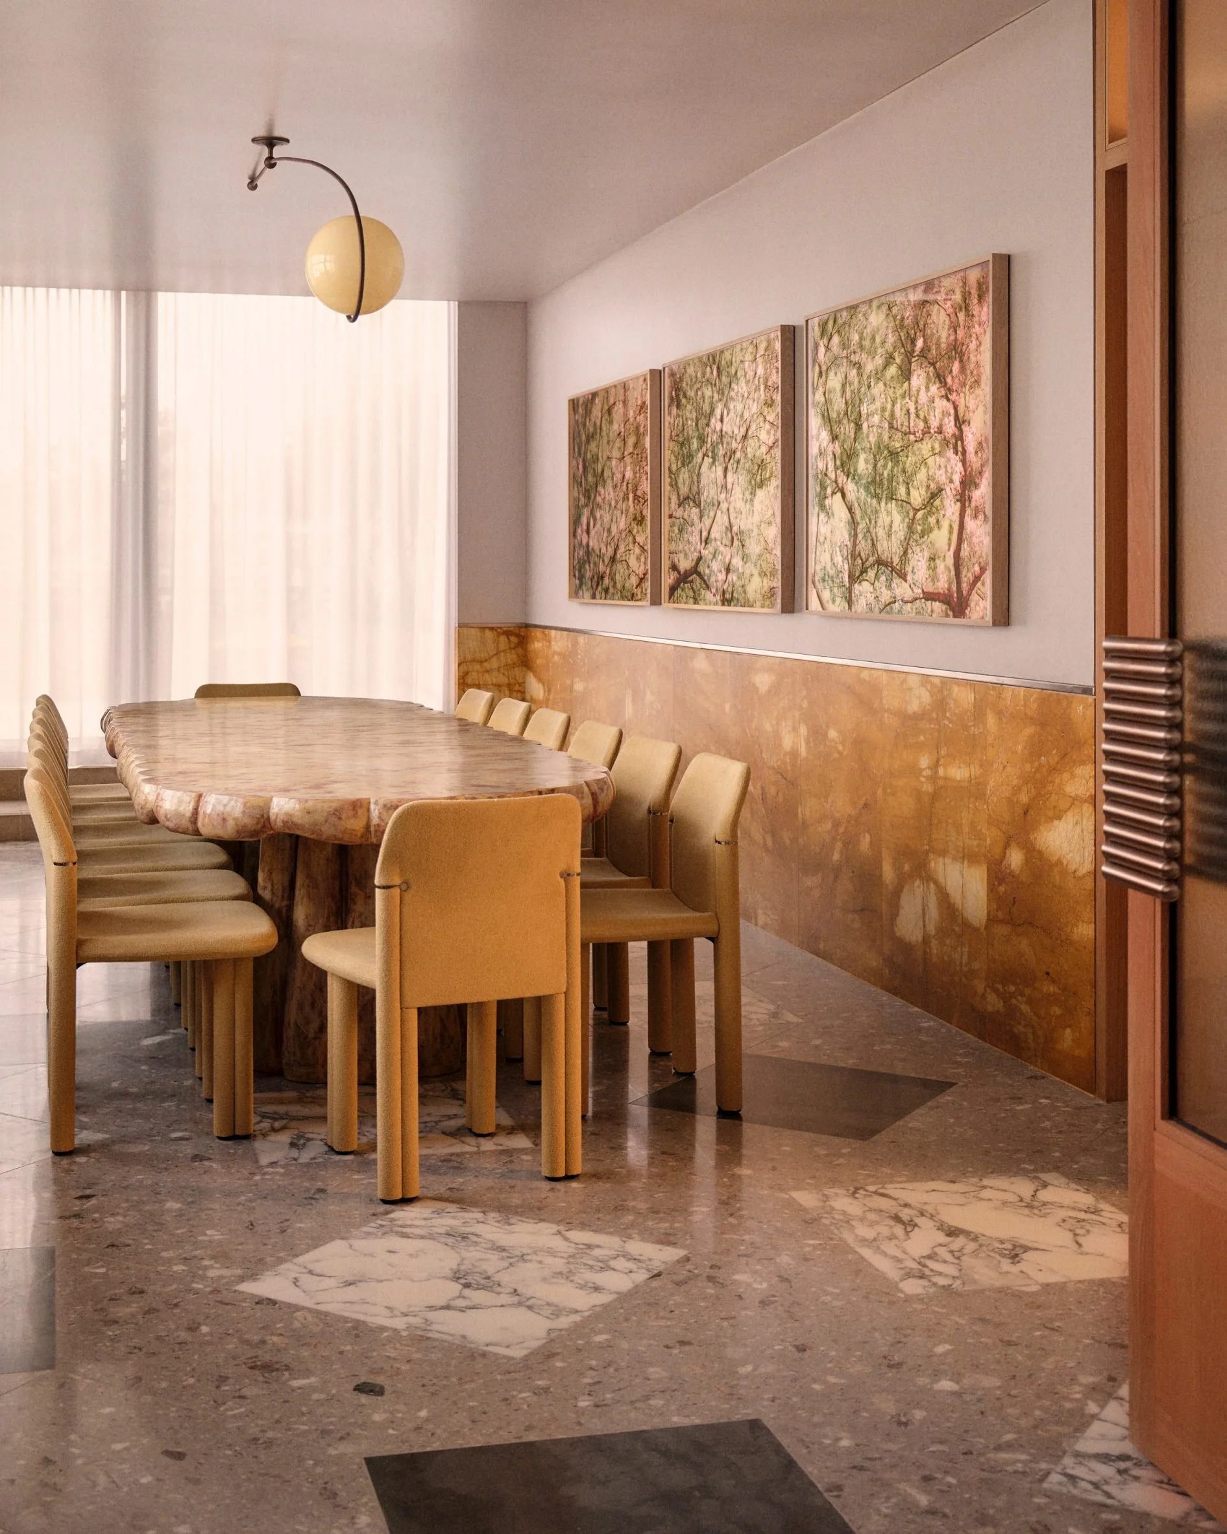
The interior narrative of 40 Duke Street is grounded in warmth, tactility, and balance. There is a clear intention to avoid the polished gloss often associated with luxury retail environments. Instead, the material palette leans into softness and depth.
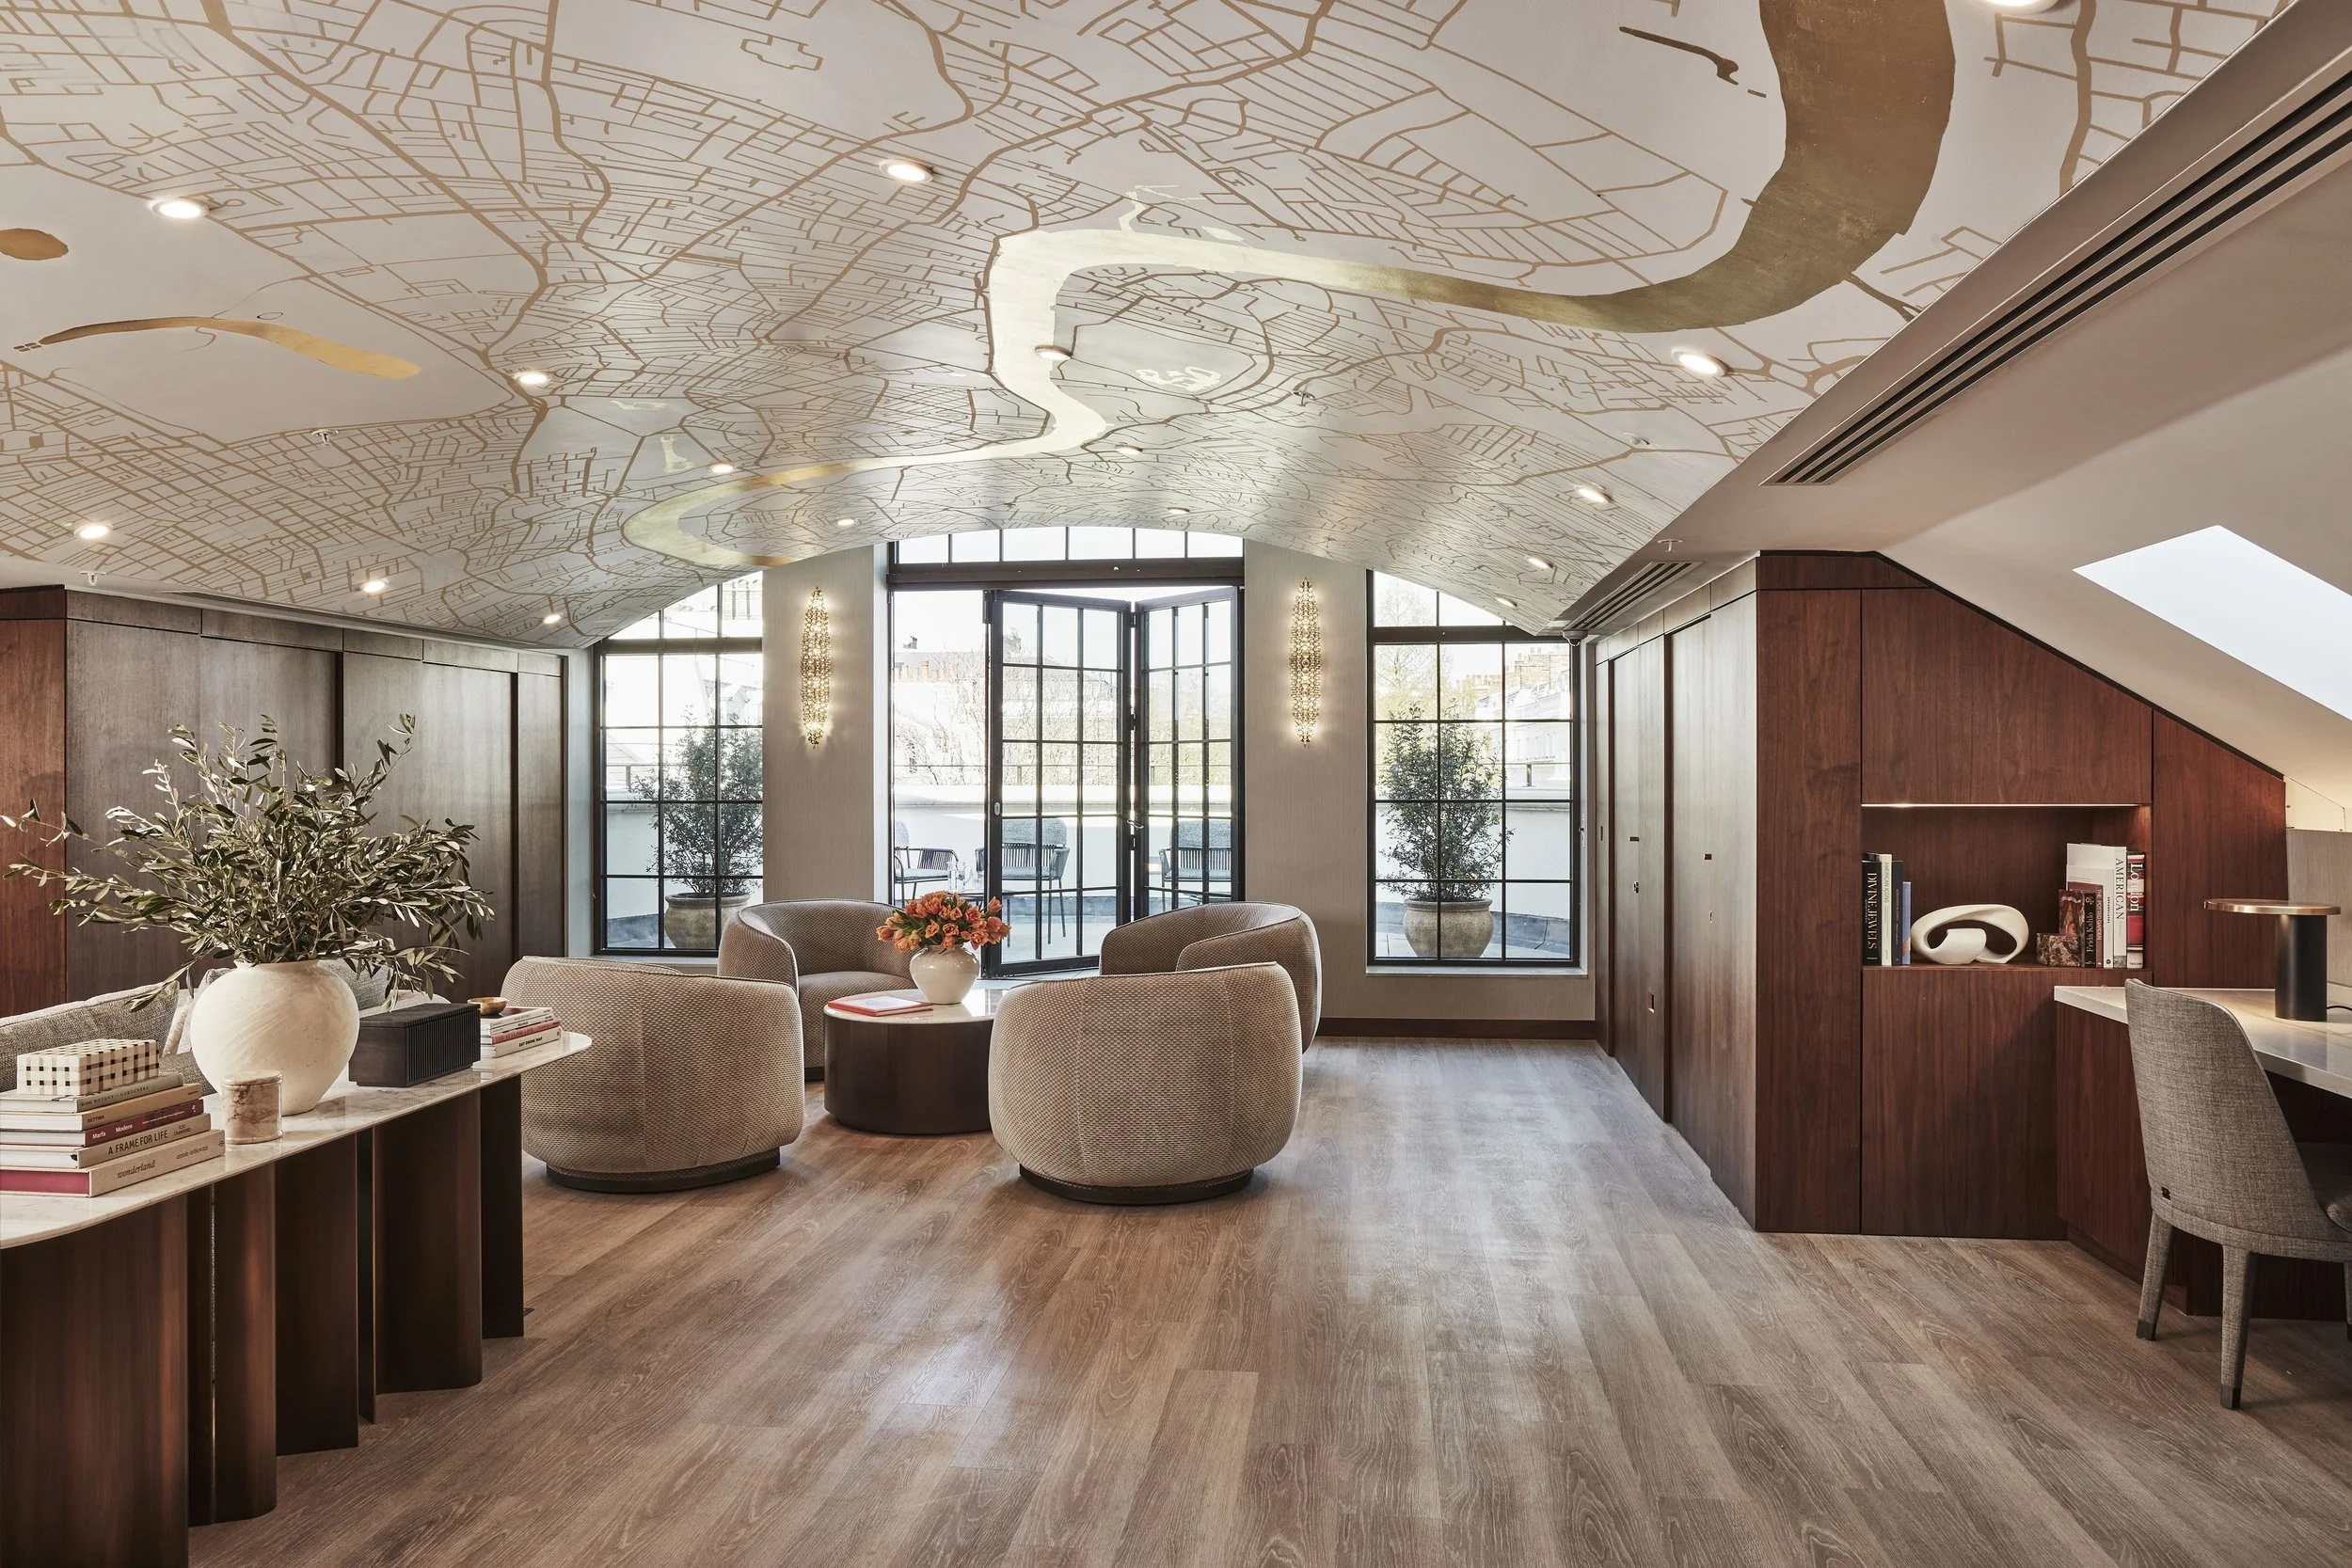
Timber, stone, textured plaster, and layered fabrics form the foundation of the scheme. Lighting is deliberately subdued, creating a sense of rhythm rather than focus. Rooms unfold gradually, each one shifting in tone and purpose, encouraging a slower pace of movement.
Rather than a singular aesthetic statement, the project is defined by transitions between light and shadow, the open and the enclosed, the social and the private. This sequencing gives the club its character, allowing each space to feel distinct while remaining part of a cohesive whole.
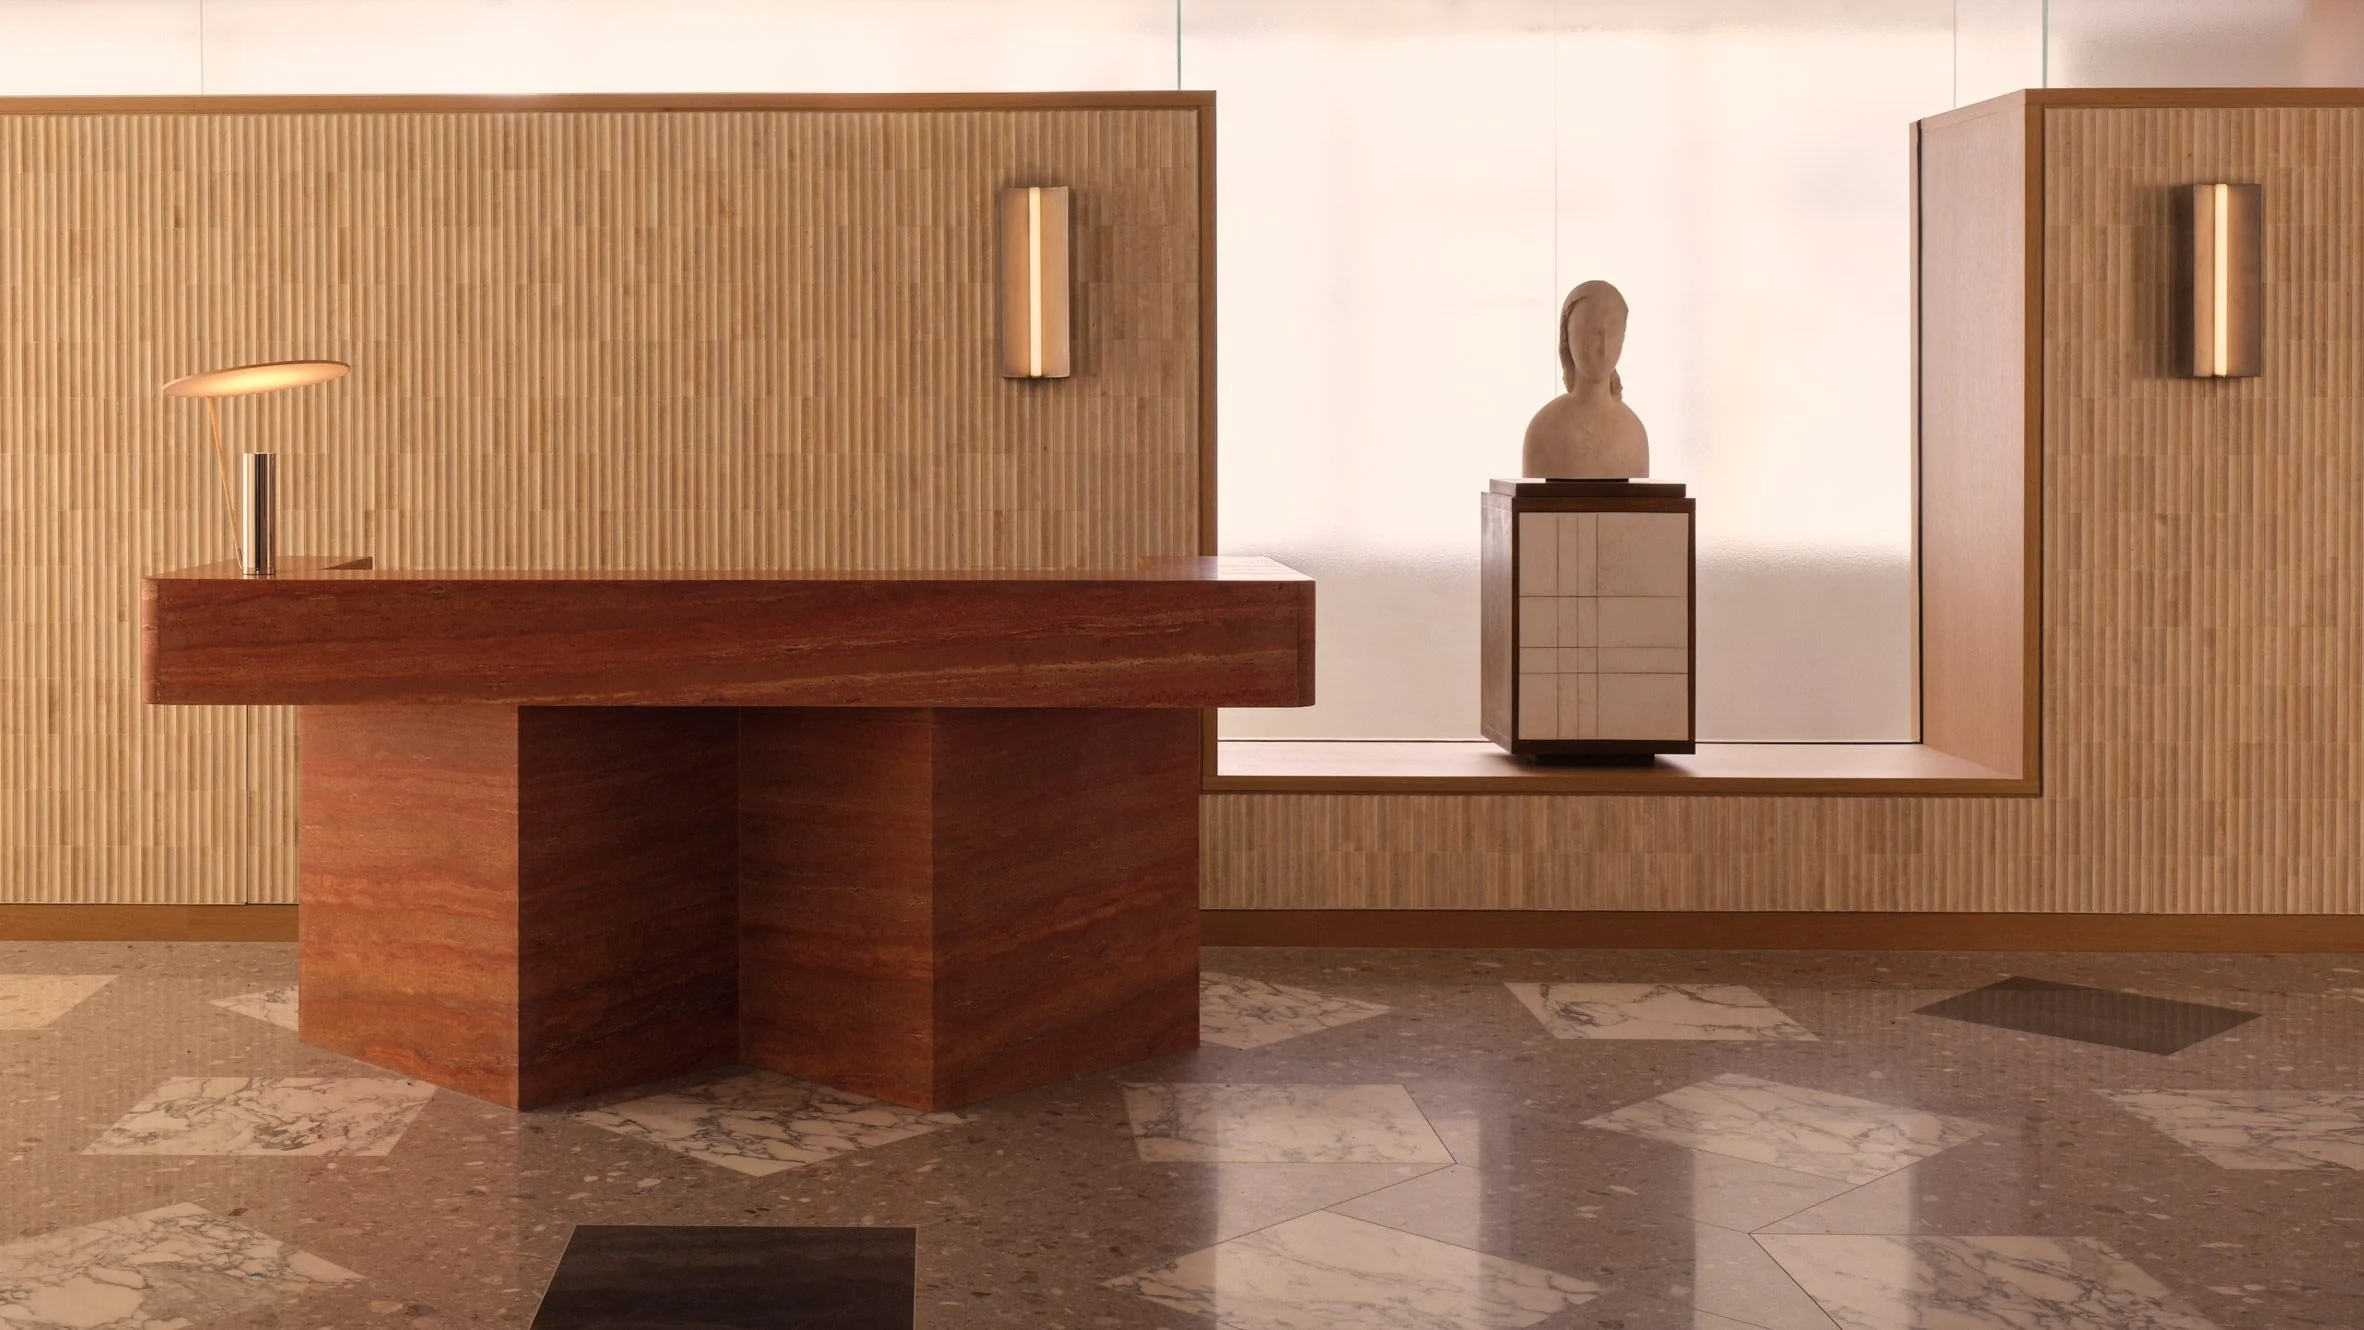
Design as Atmosphere, Not Display
At the heart of the project is an understanding that contemporary luxury is no longer defined by display, but by atmosphere. Nice Projects has created interiors that resist overt branding, instead favouring subtle references and material intelligence.
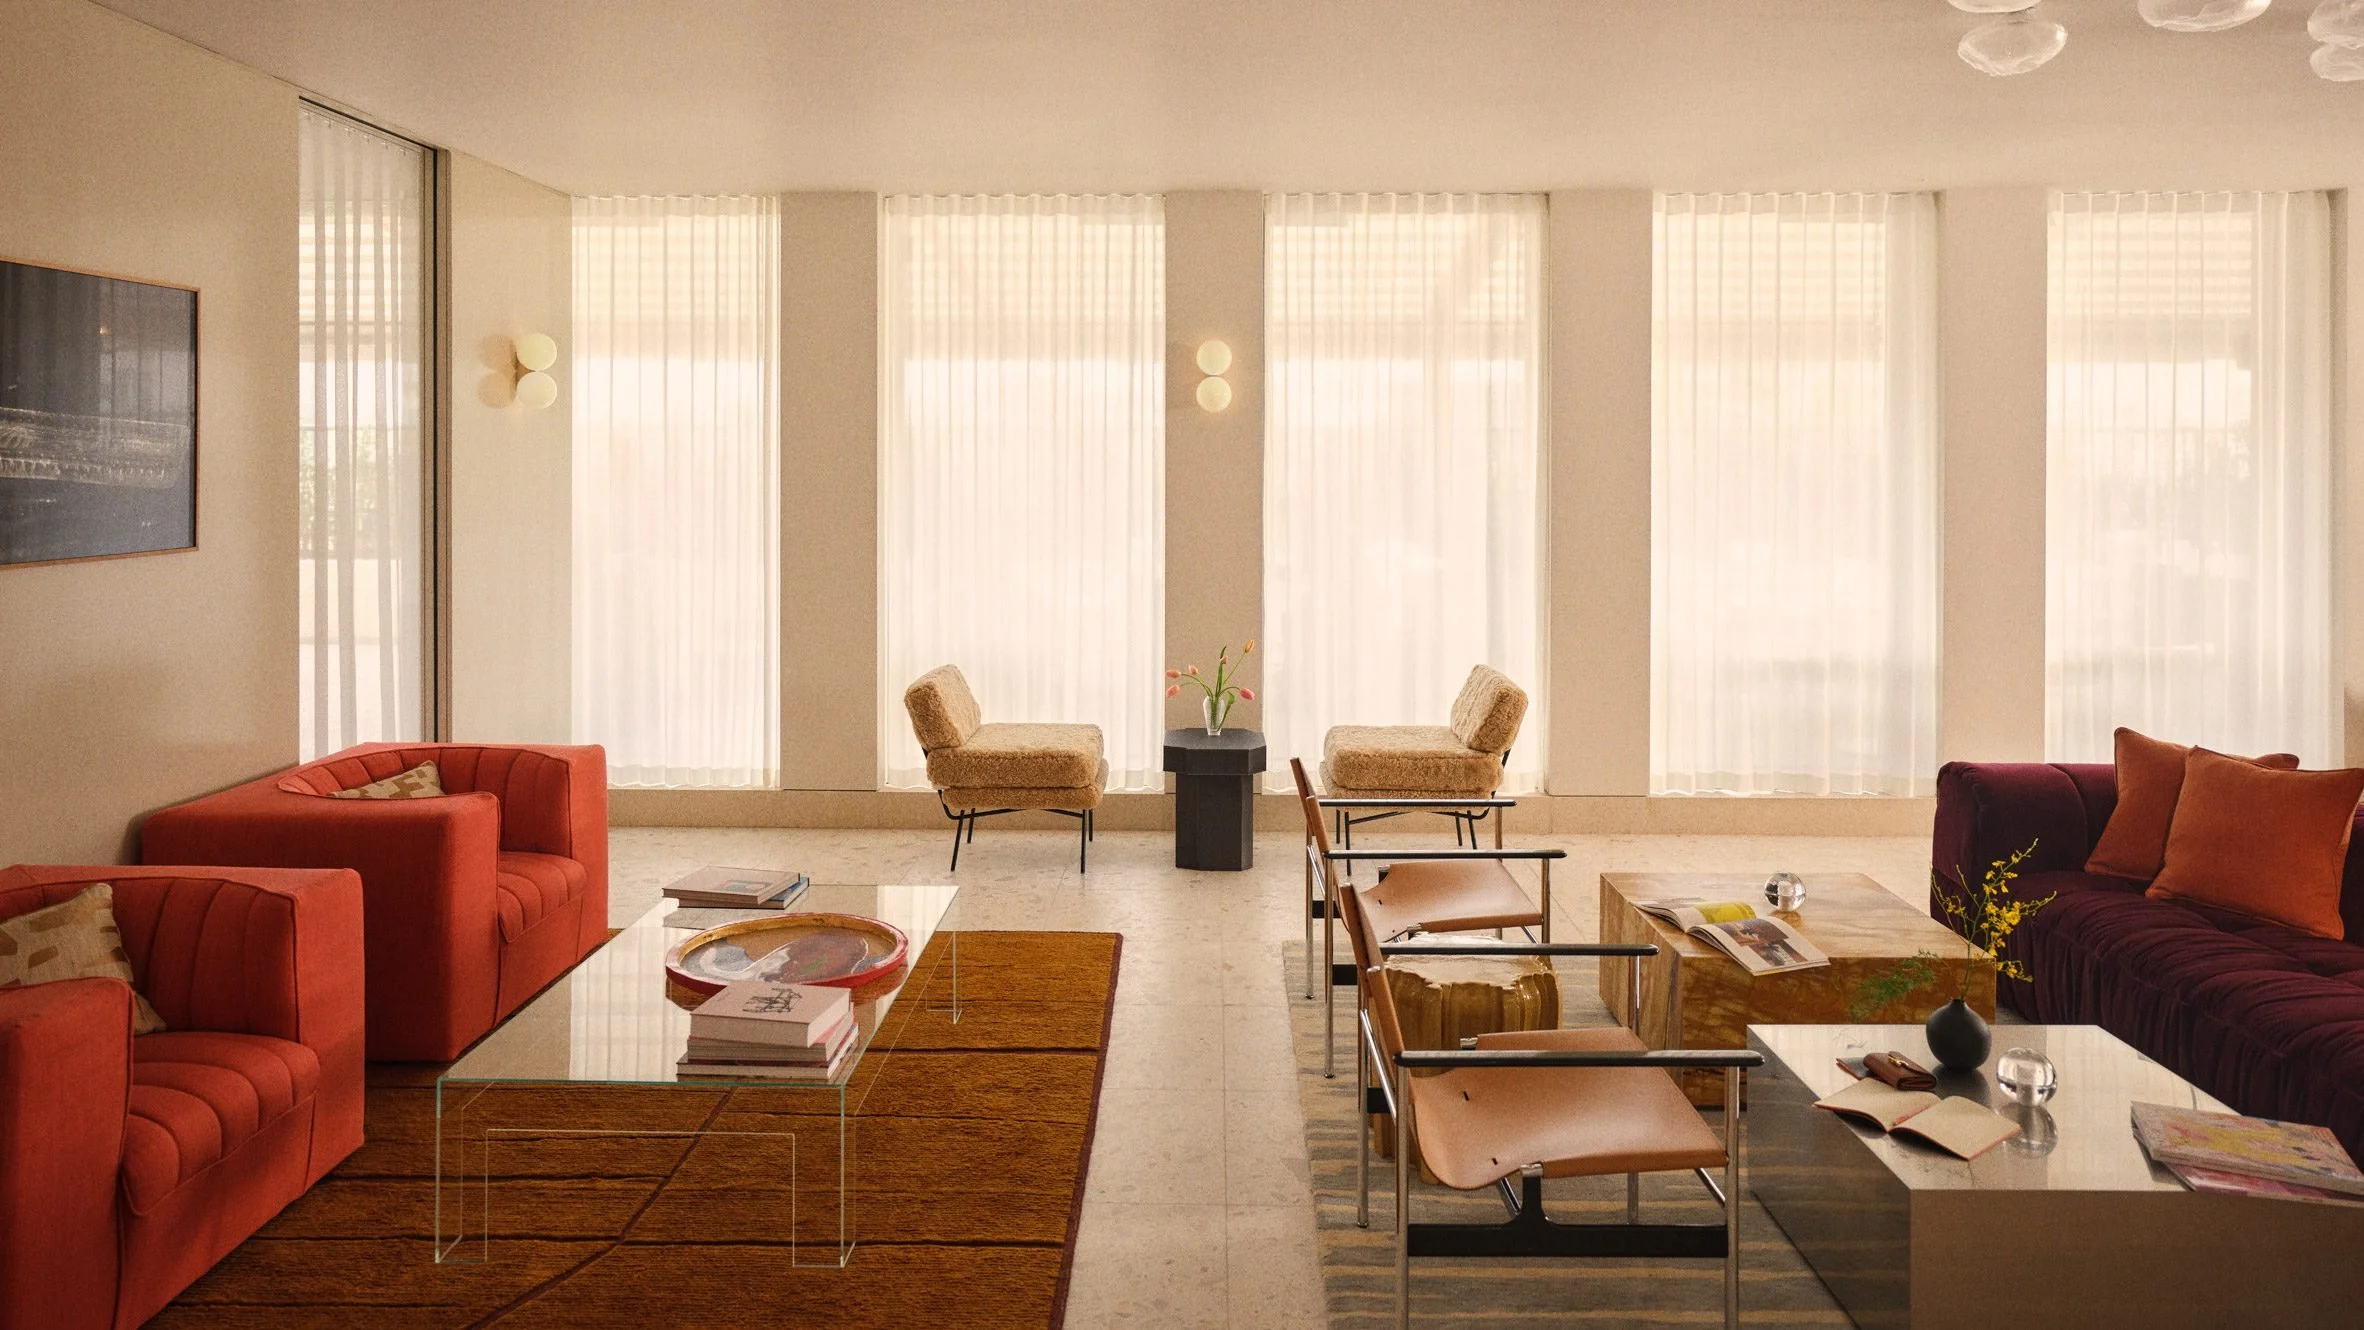
Seating is generous but not imposing. Surfaces are refined but not reflective. Art and objects are present, but never overstated. Everything feels intentionally placed, yet never staged.
This approach reflects a broader evolution in retail design, where physical spaces must now compete with digital immediacy. In response, environments like 40 Duke Street offer something that cannot be replicated online: emotional texture.
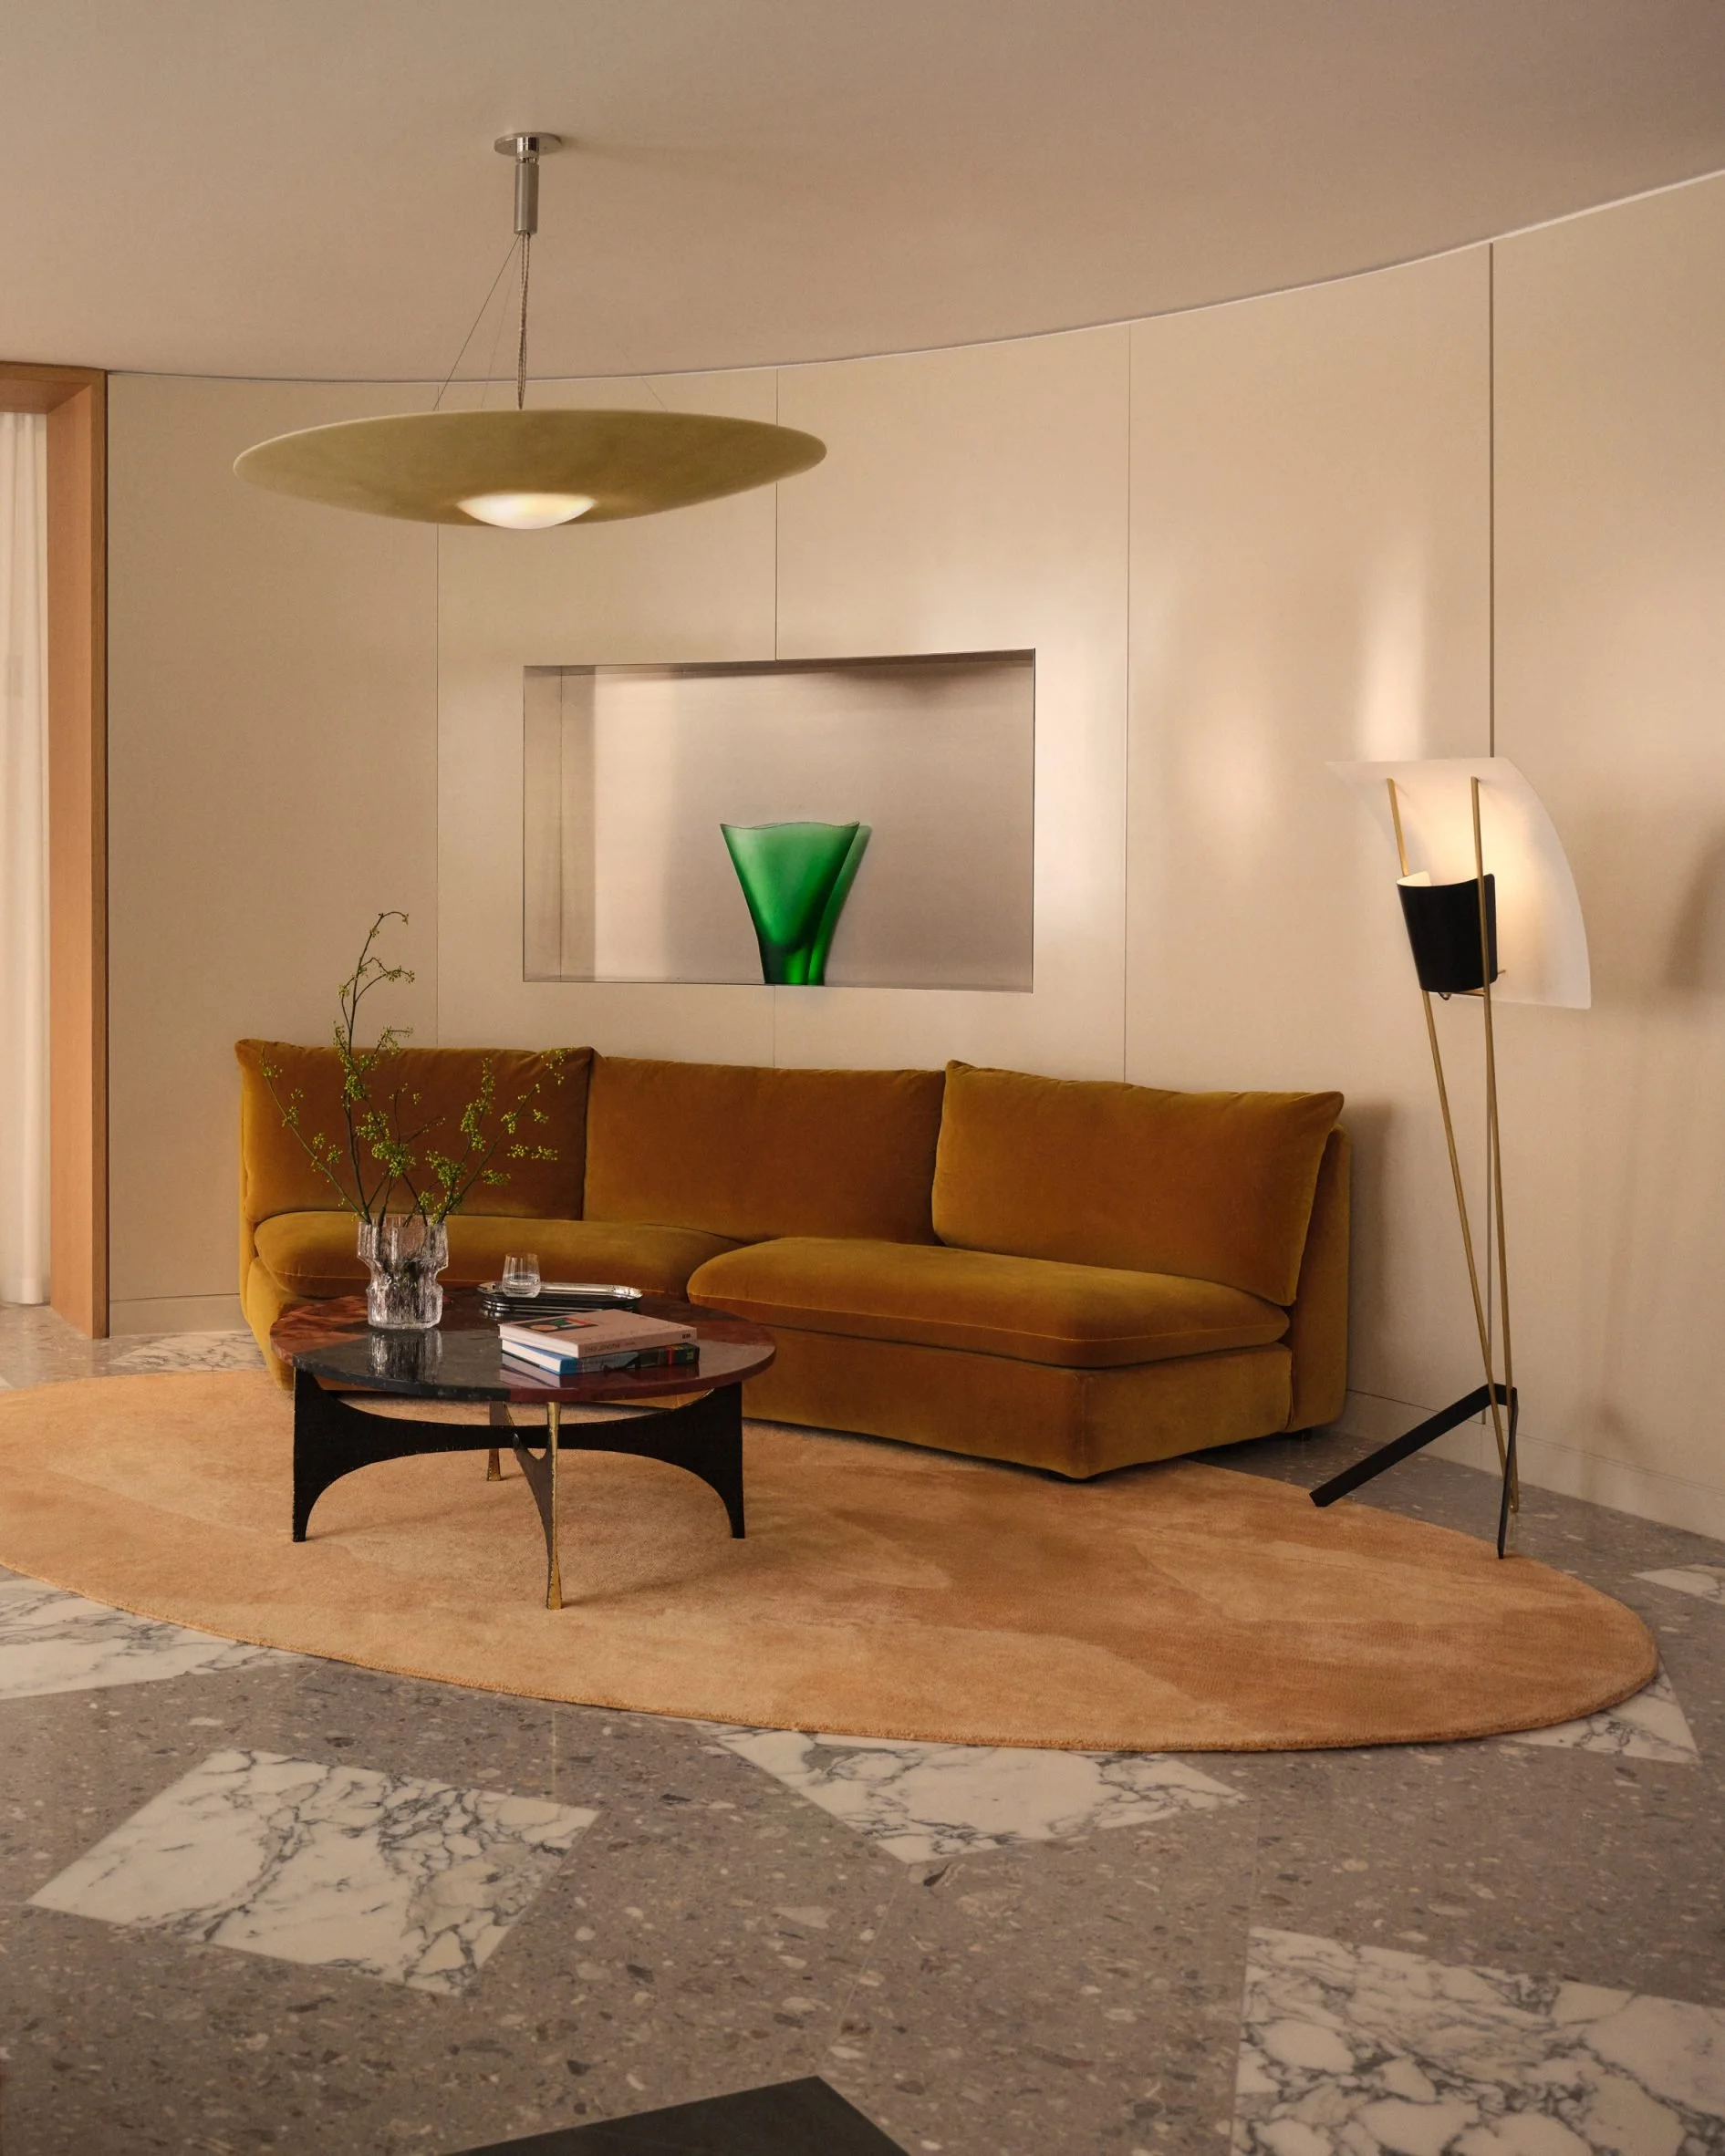
The Club as a Social Landscape
More than a physical interior, 40 Duke Street operates as a social environment. It is designed for pause, conversation, and retreat. Members move through spaces that encourage lingering rather than passing through.
There is a sense that time behaves differently here. The club resists urgency, instead creating a cadence that aligns more closely with domestic life than commercial activity.
This is where the project becomes particularly interesting within the context of retail design. It does not simply extend the Selfridges brand; it reframes it. The department store becomes not just a place of consumption, but a curator of experience.
Nice Projects’ Quiet Precision
The success of the interiors lies in their control. Nice Projects have developed a language of subtle interventions rather than bold gestures. Architectural detailing is precise but understated, allowing the architecture itself to recede slightly in favour of atmosphere.
Thresholds are carefully considered. Sightlines are softened. Acoustics are managed through material absorption rather than technological intervention. Every decision contributes to a feeling of ease that is difficult to manufacture, yet immediately perceptible when achieved.
There is also a notable sensitivity to proportion. Spaces are neither overly expansive nor compressed. Instead, they are scaled to encourage comfort, echoing the dimensions of residential interiors while maintaining the sophistication expected of a members’ environment.
Retail, Reimagined as Hospitality
What 40 Duke Street ultimately represents is a broader shift in how retail environments are conceived. The boundaries between retail, hospitality, and private social clubs are increasingly blurred, and this project sits firmly within that convergence.
In many ways, it feels closer to a private residence or boutique hotel than a commercial space. Yet it remains unmistakably connected to the world of Selfridges, a brand that has continually redefined what retail can be.
The result is a space that does not demand attention, but rewards it. It unfolds slowly, revealing its logic through use rather than explanation.
Photography: Lucia Bell-Epstein
A New Chapter in London’s Design Landscape
Within the wider context of London’s interiors landscape, 40 Duke Street signals a continued move towards experiential design. It reflects a desire for spaces that are not only visually considered but also emotionally intelligent.
For members, the club becomes a form of urban retreat, an alternative rhythm within the city. For designers, it offers a compelling example of how restraint can be as powerful as expression.
As retail continues to evolve, projects like this suggest a future where brands are no longer confined to stores, but instead operate across layered environments that blend commerce, culture, and community.
At 40 Duke Street, that future is already quietly in place.
More Stories
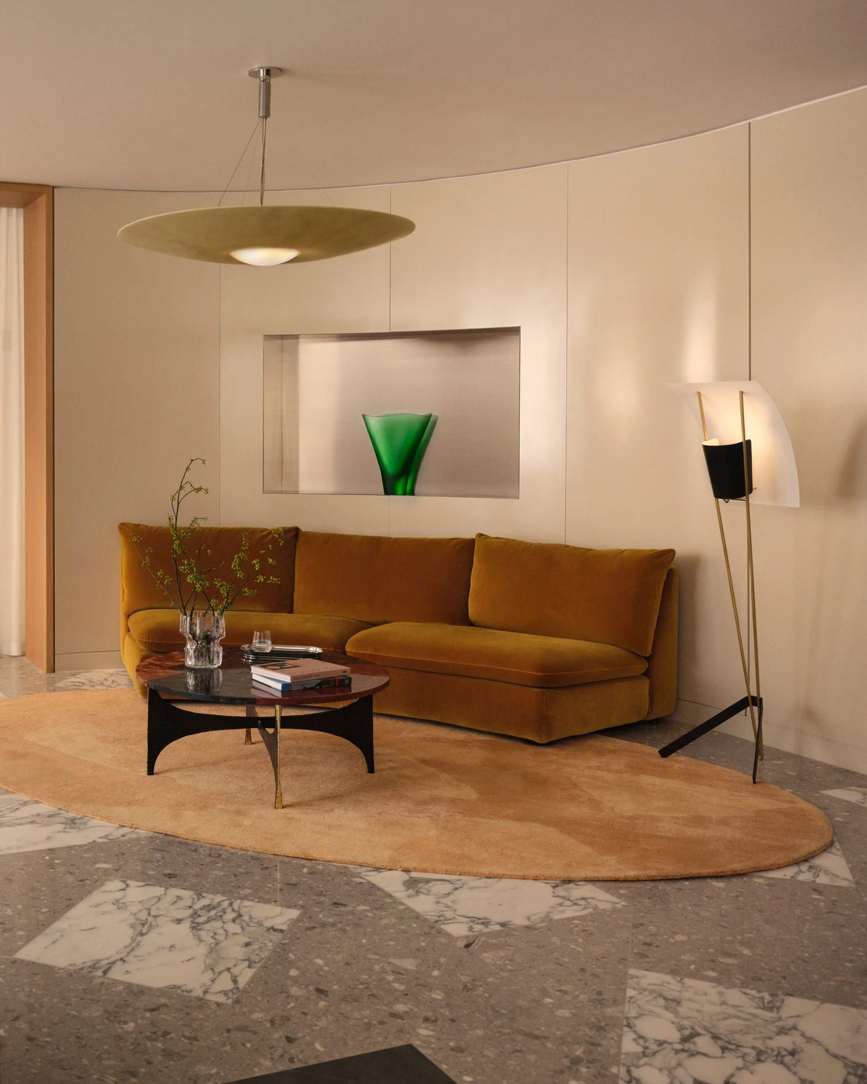
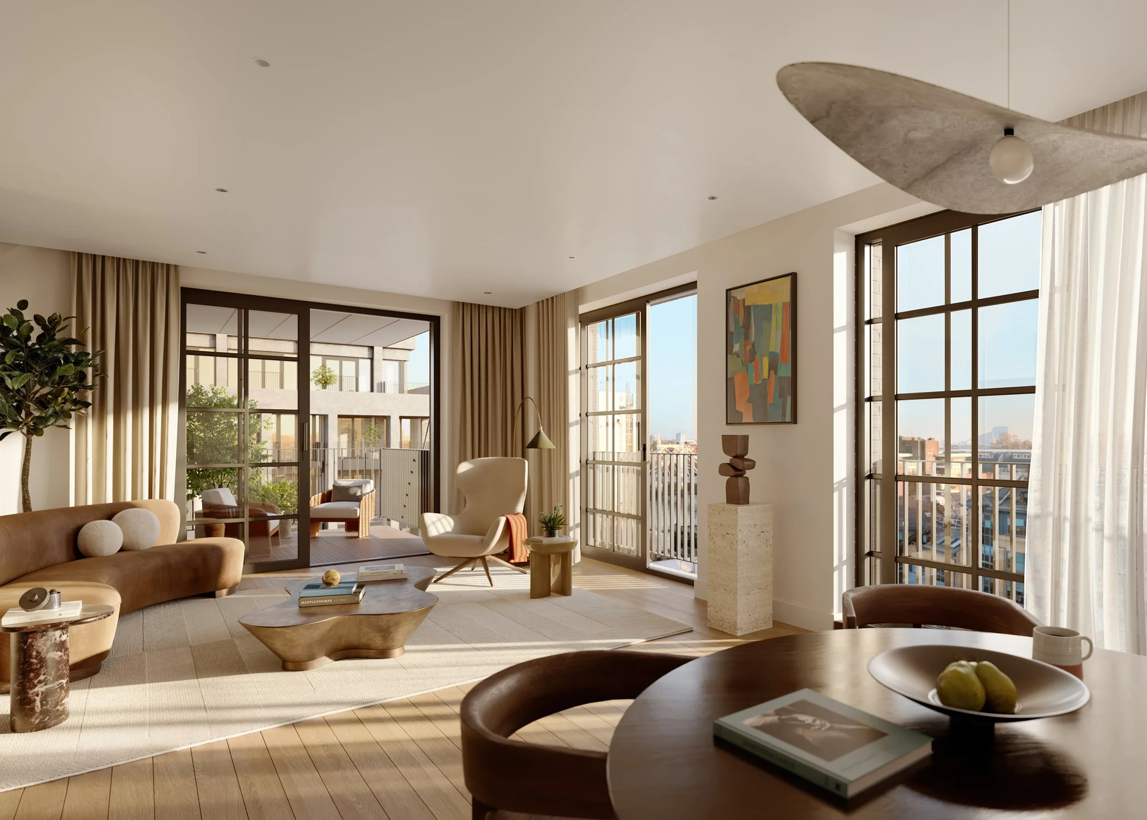
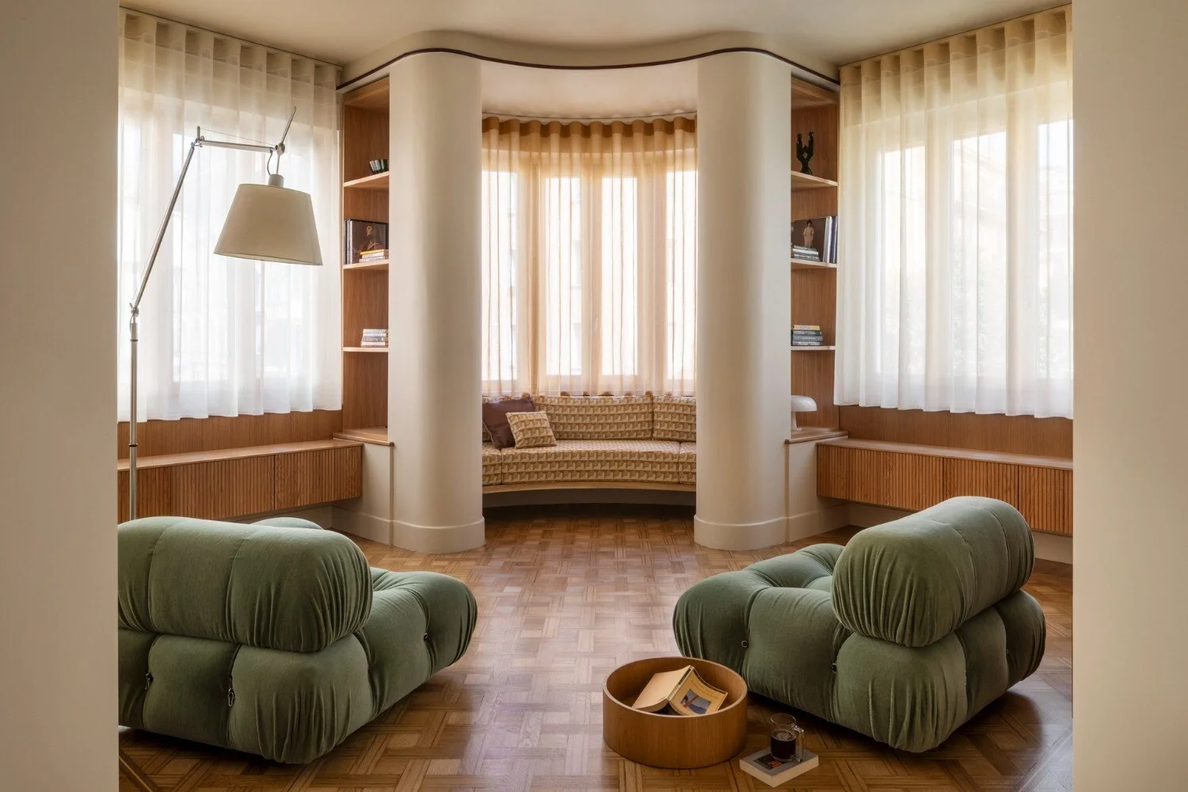
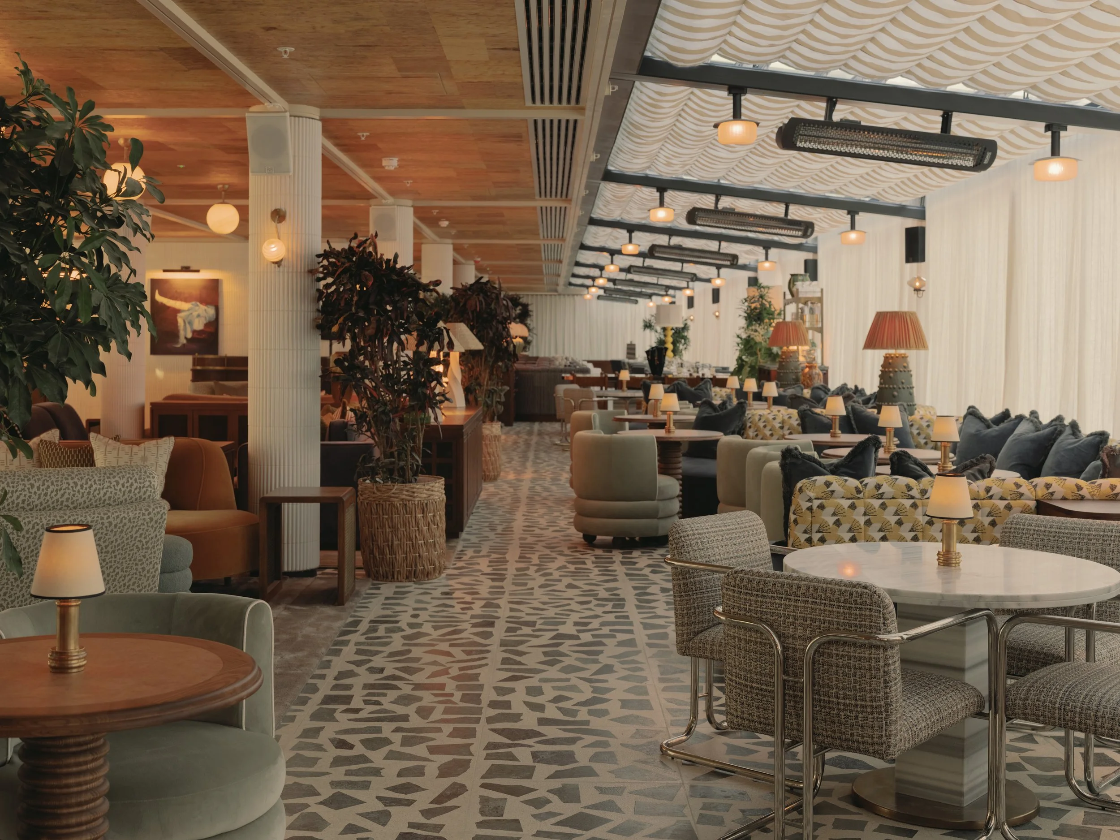



A considered, design-led residence at Centre Point, where bold colour, layered materials and architectural clarity come together to create an interior that is expressive, refined and quietly powerful.